

Leave a Message

Thank you for your message. I will be in touch with you shortly.

2129 Black Oak Drive
SEE ALL PHOTOS
2129 Black Oak Drive
For Sale

2129 Black Oak Drive

2129 Black Oak Drive, Sapphire, NC 28774

$849,000
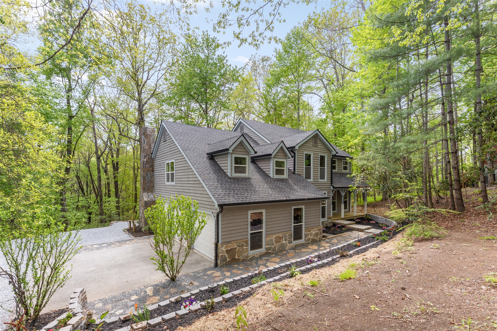
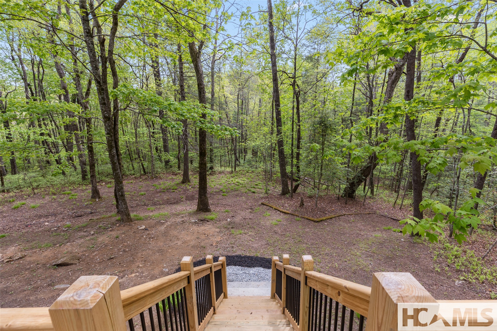
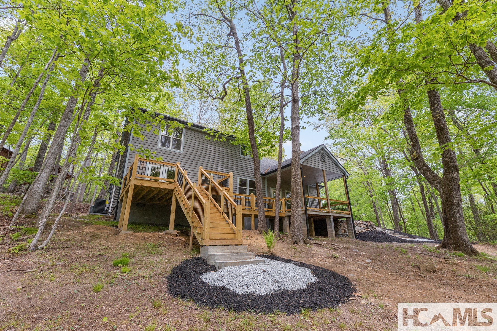
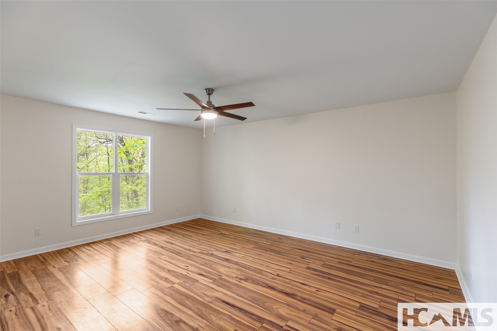
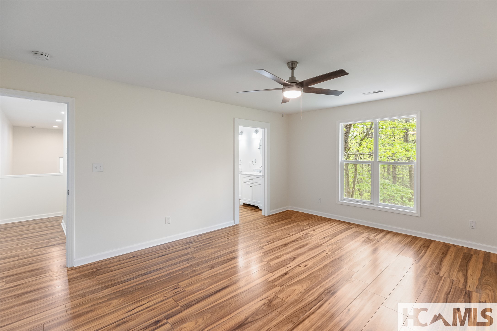
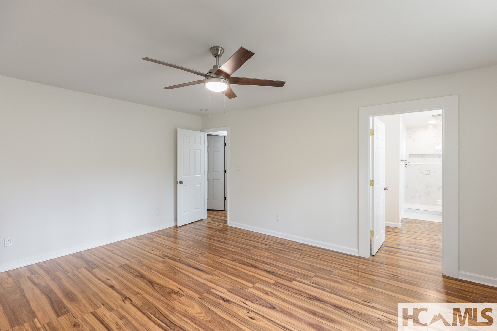
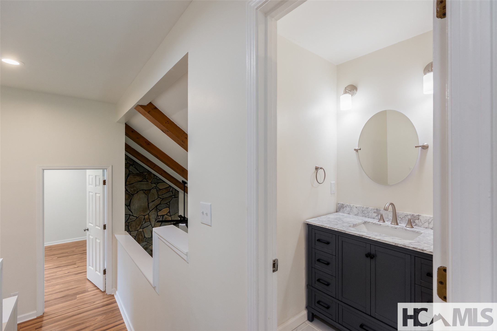
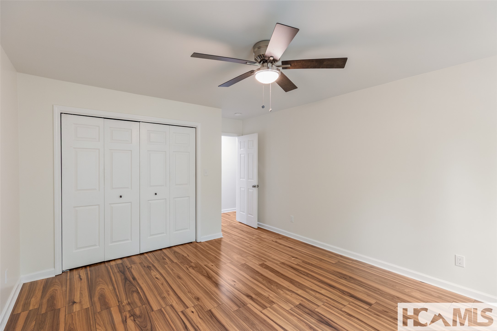
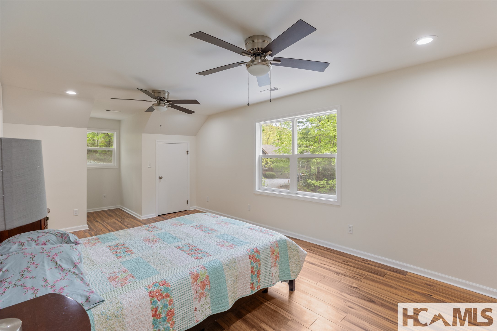
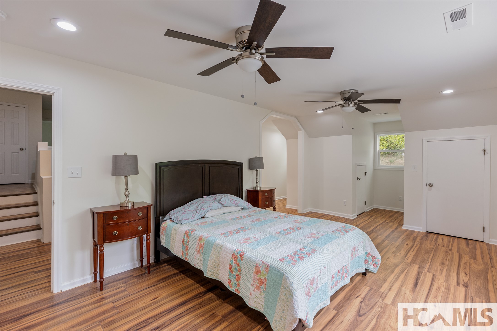
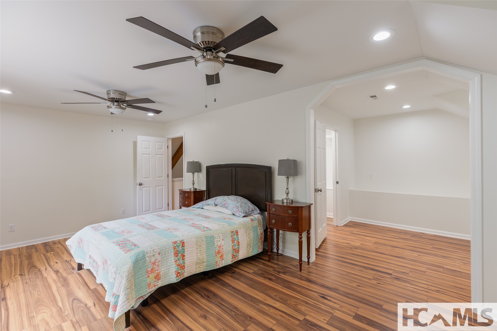
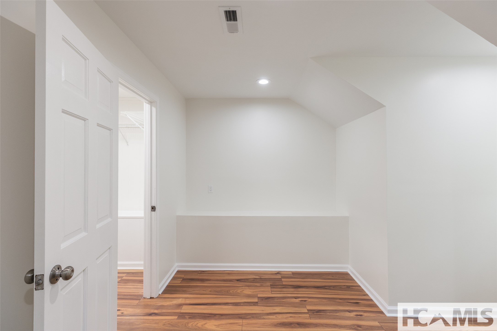
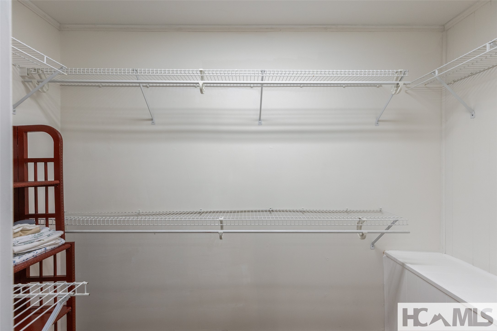
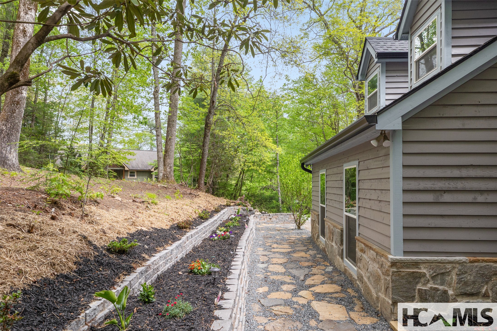
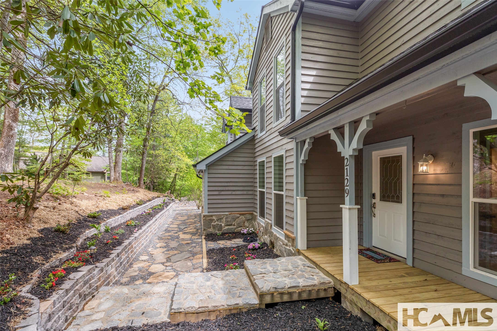
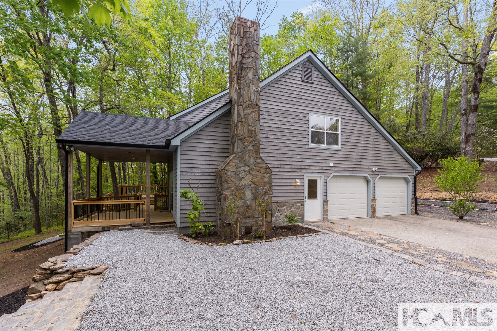
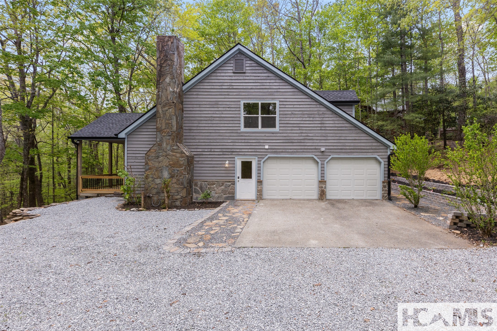
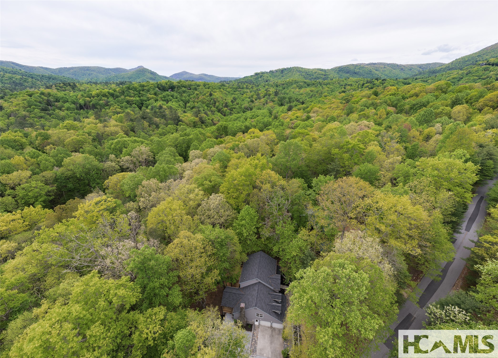
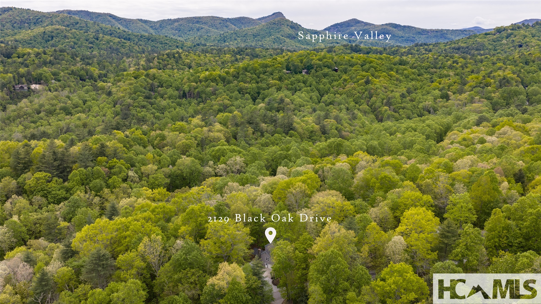
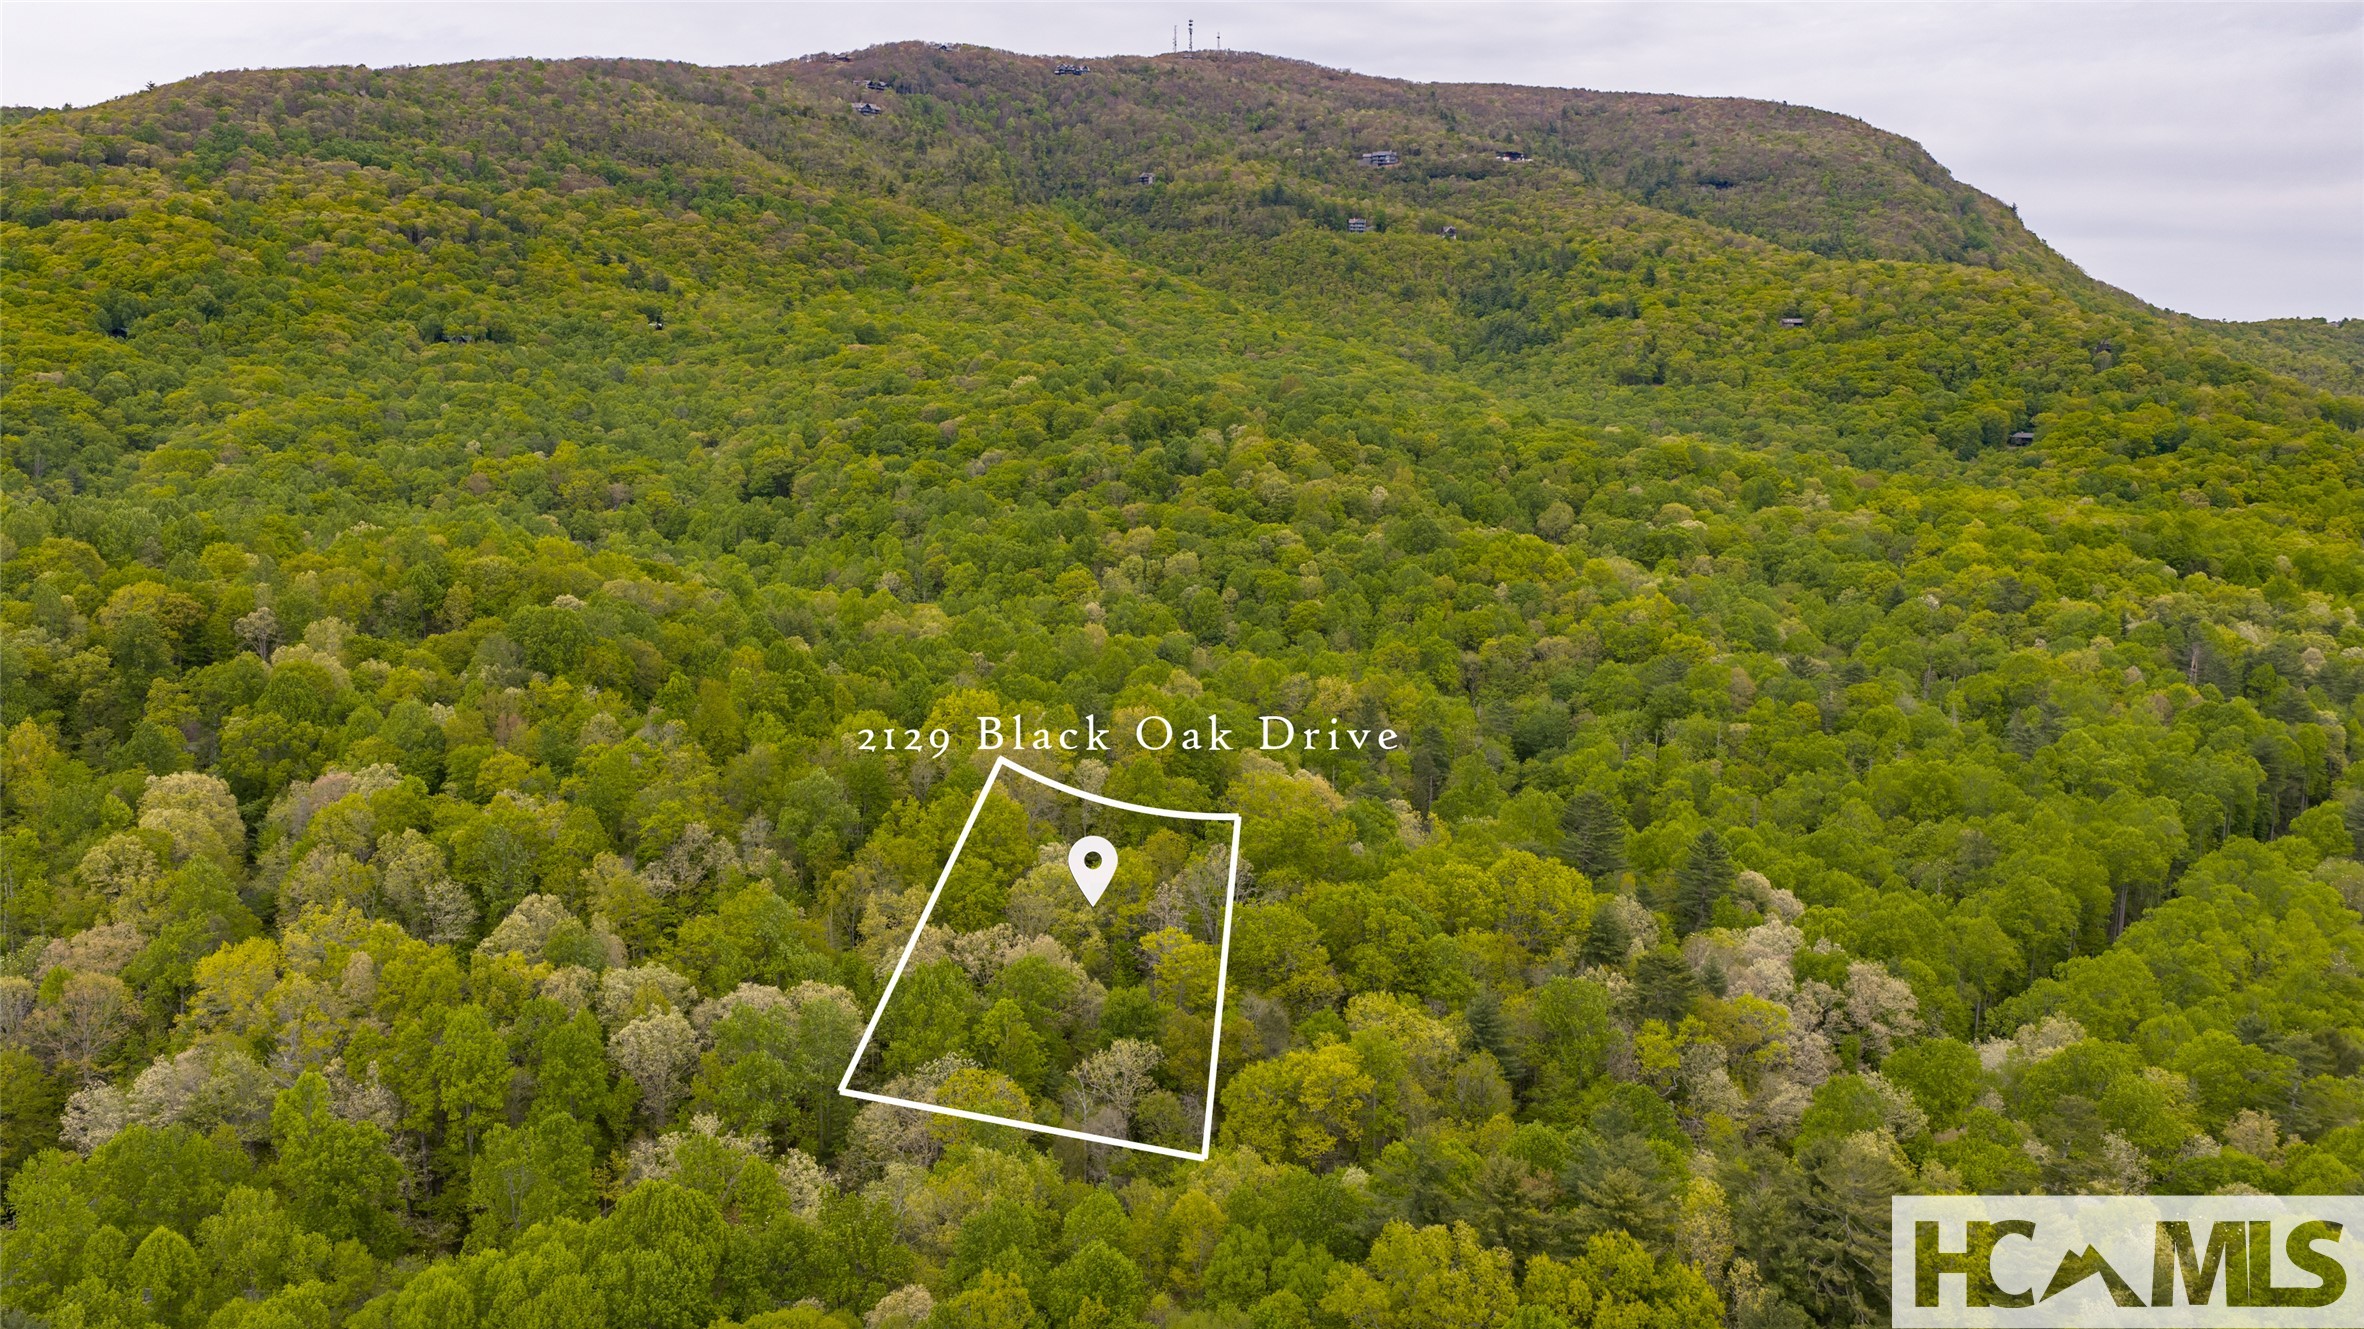
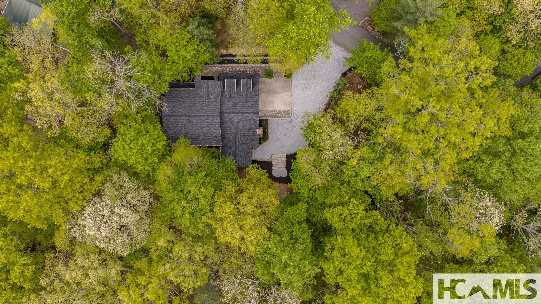
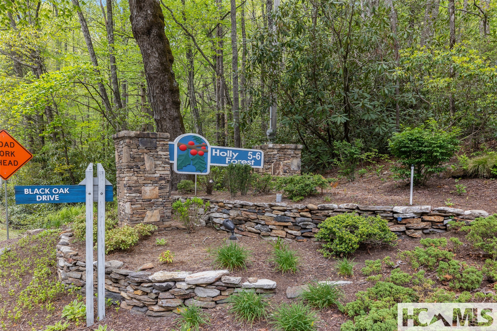
Welcome to 2129 Black Oak Drive in the tranquil community of Holly Forest 5-6 Sapphire, North Carolina--a spacious 2986 sq. ft. 4-bedroom, 3-bath mountain retreat featuring a versatile bonus room with a walk-in closet. Nestled on a peaceful, wooded lot, this home harmonizes rustic elegance with modern convenience.
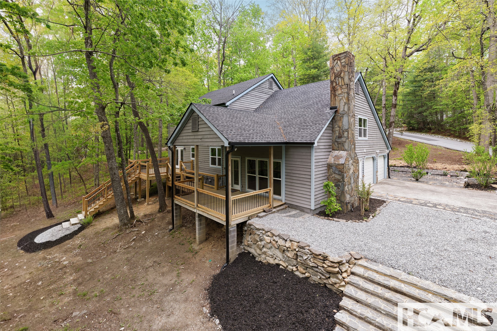
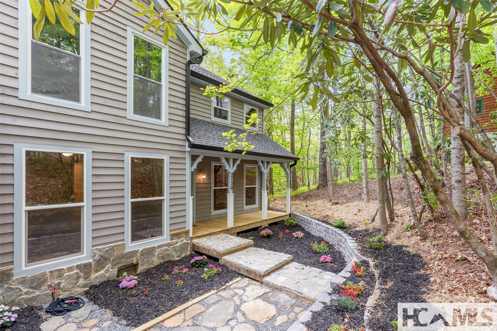
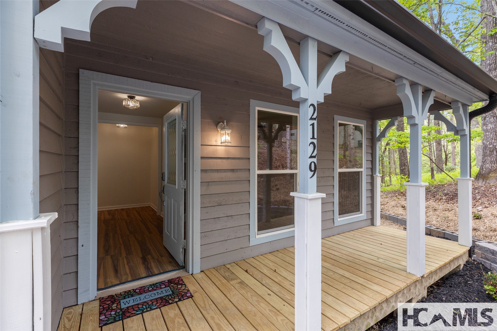
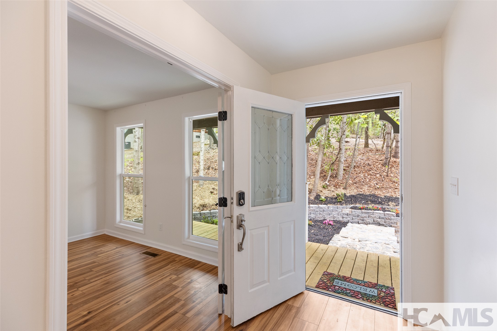
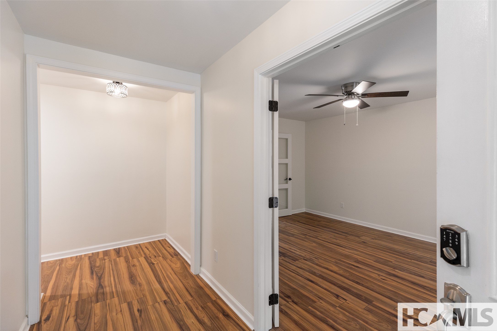
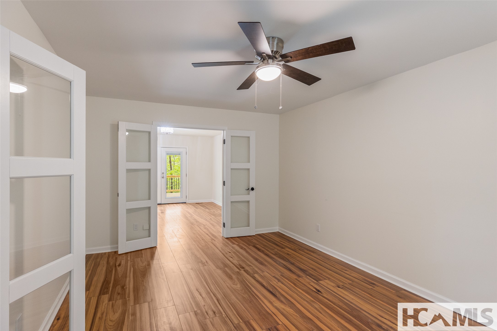
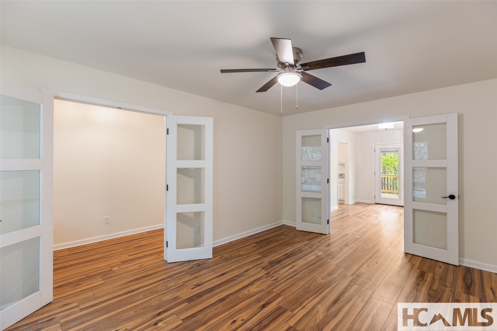
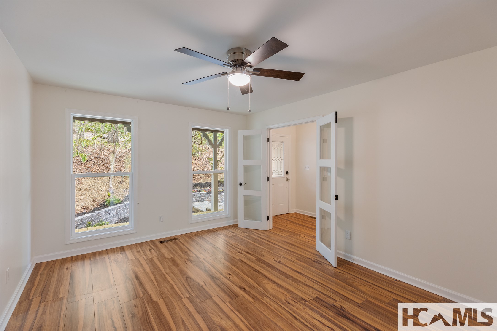
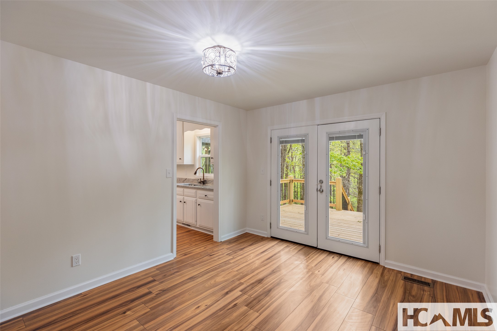
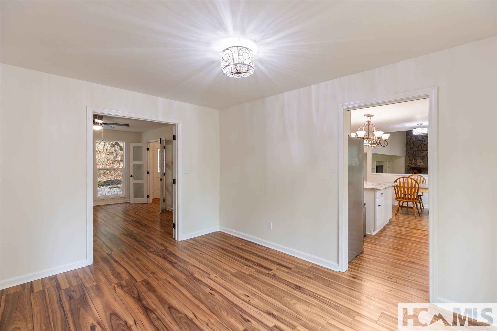
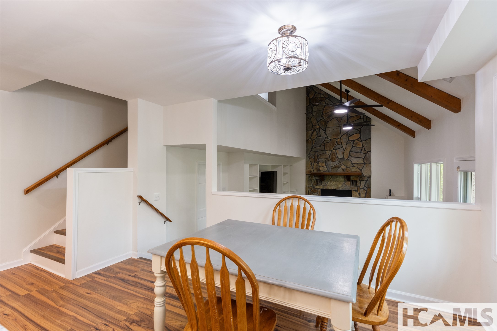
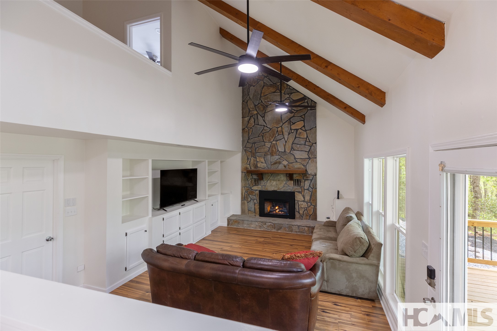
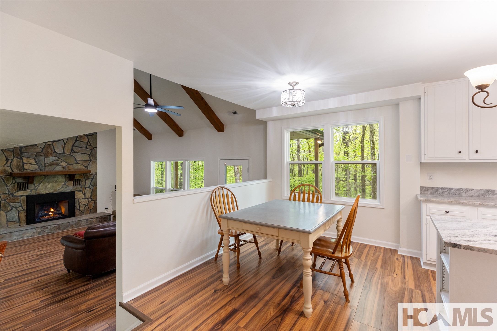
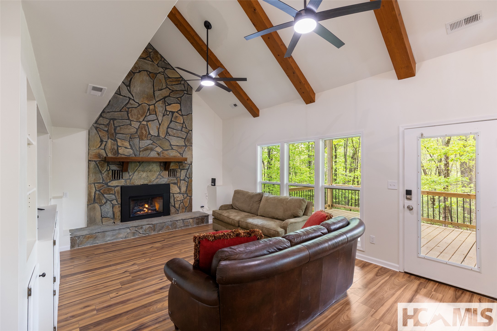
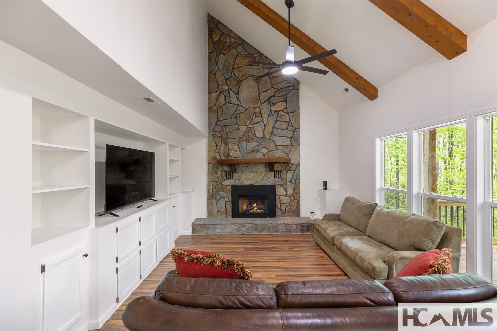
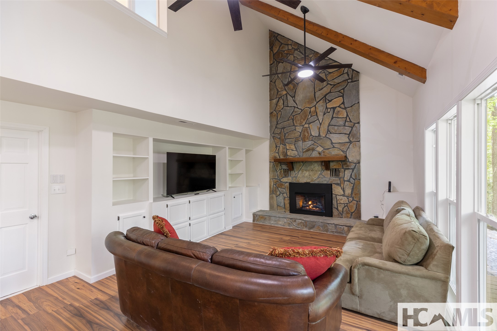
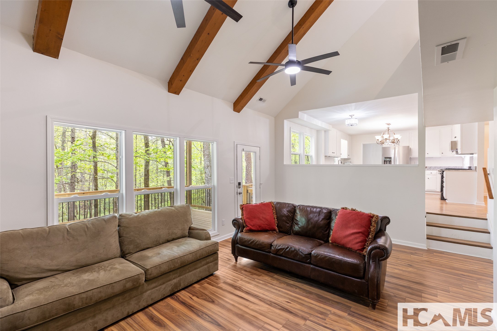
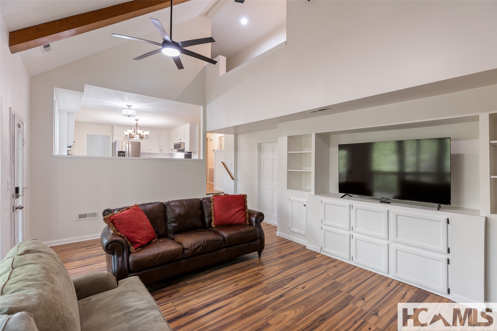
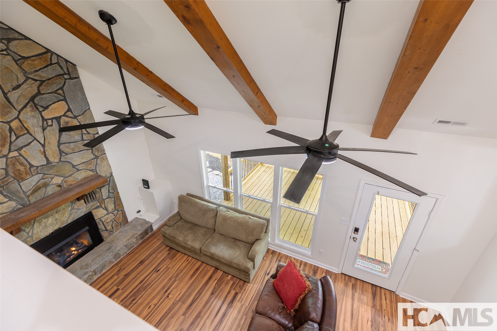
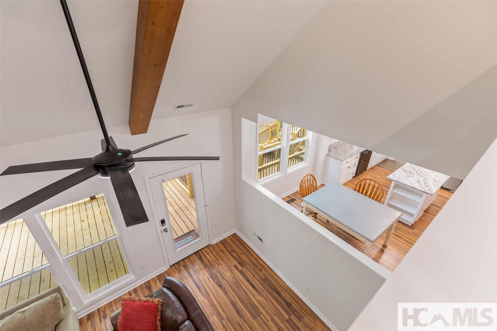
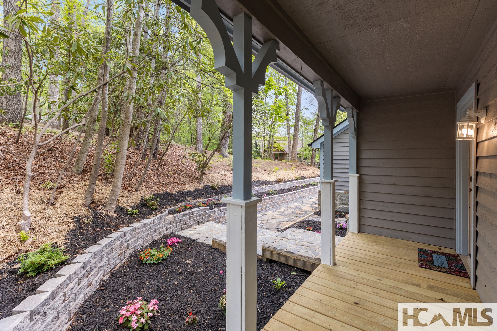
A covered front porch leads to a foyer where French doors open to a cozy den. A second set of French doors leads into the formal dining room, which opens to an expansive deck overlooking the backyard. The grand great room boasts vaulted ceilings with exposed wooden beams, a striking stone fireplace, and built-in shelving.
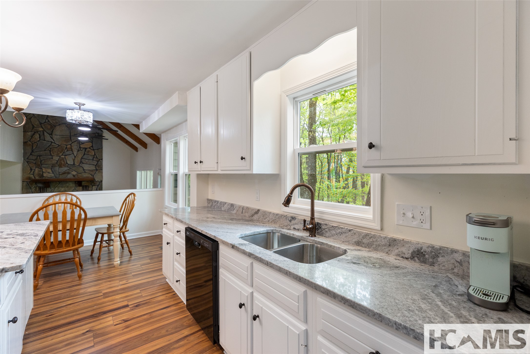
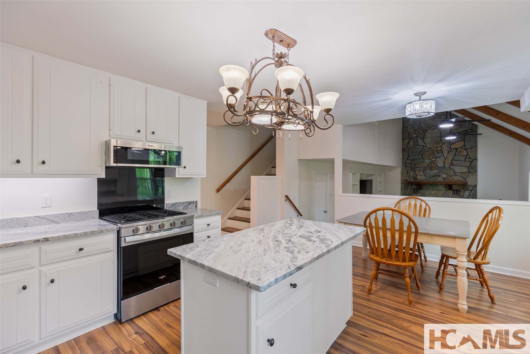
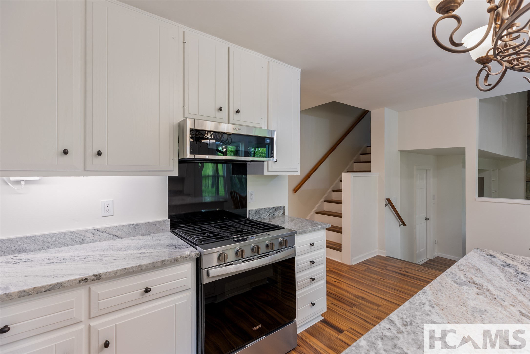
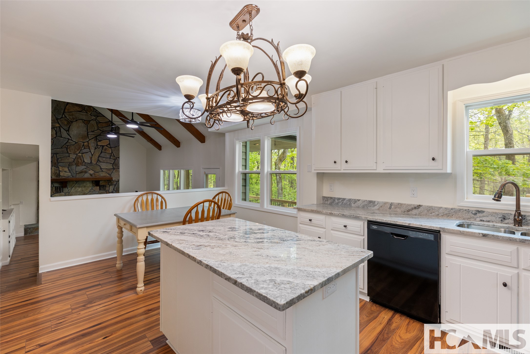
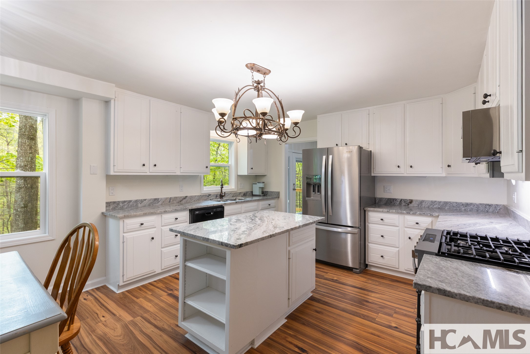
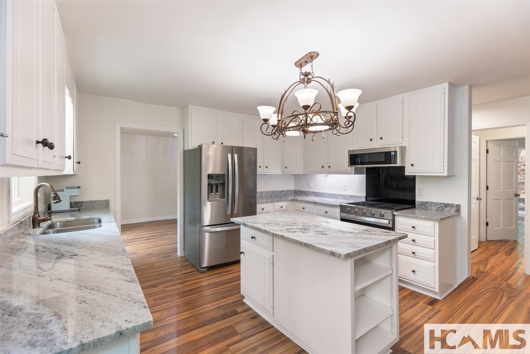
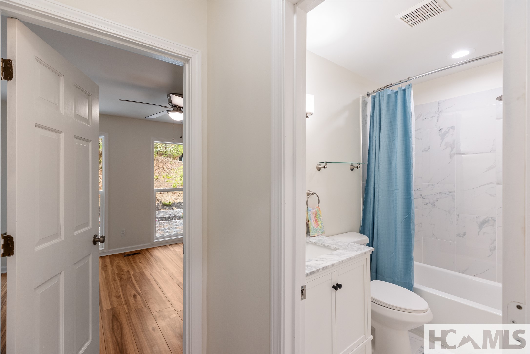
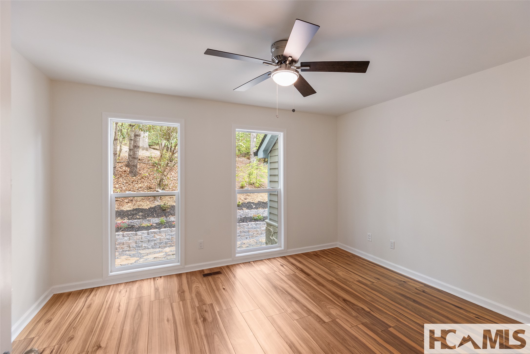
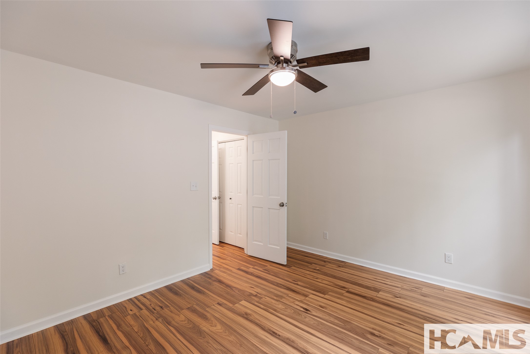
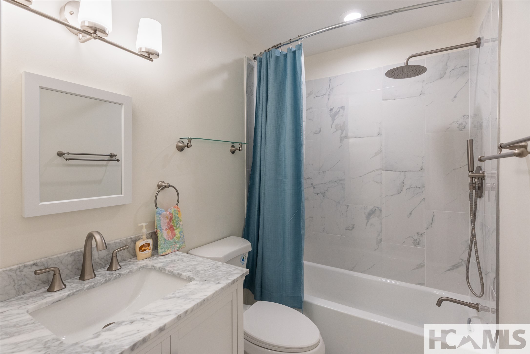
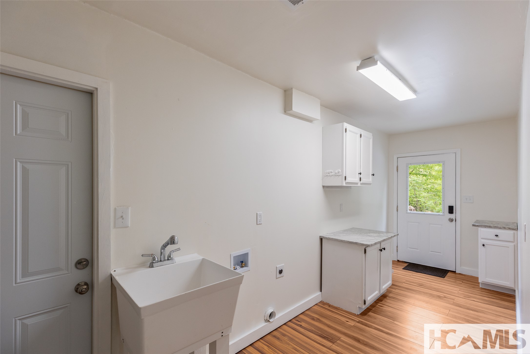
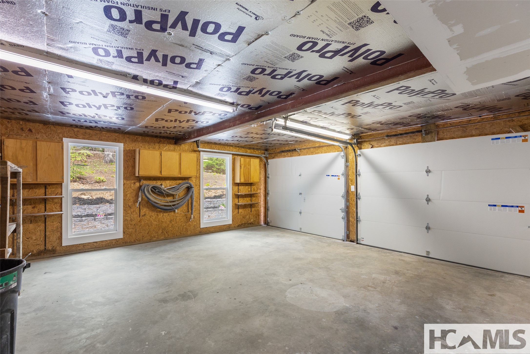
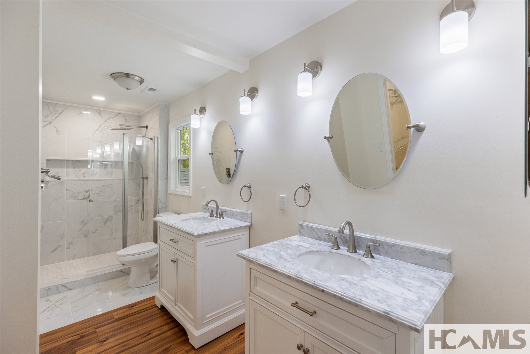
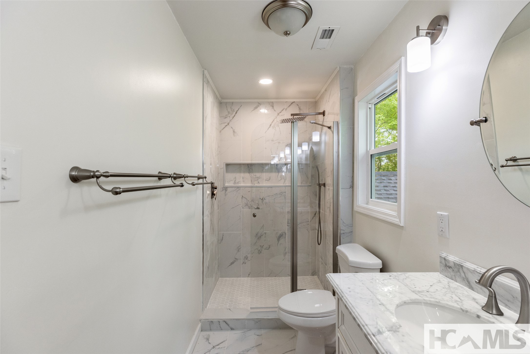
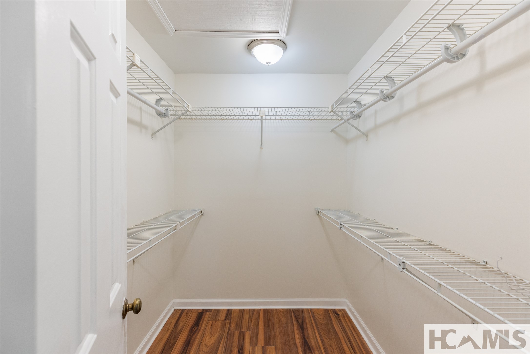
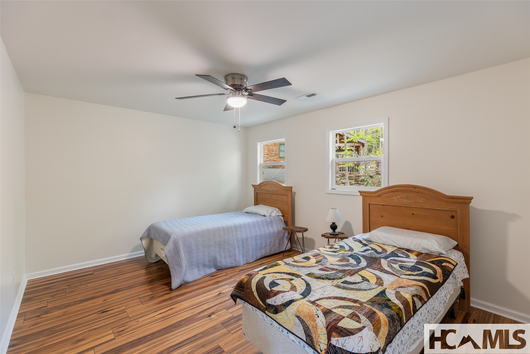
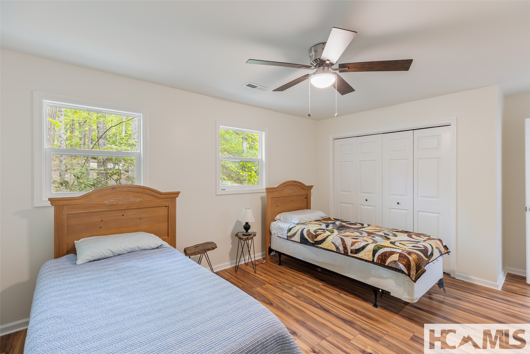
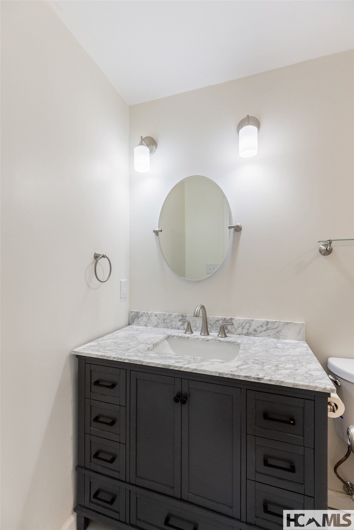
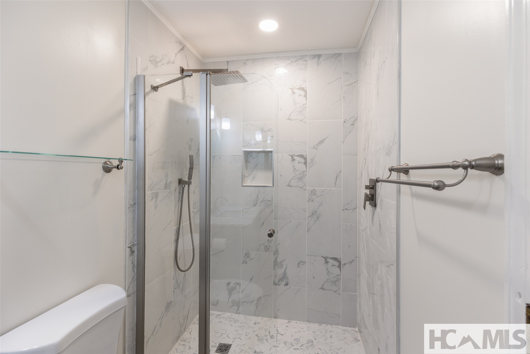
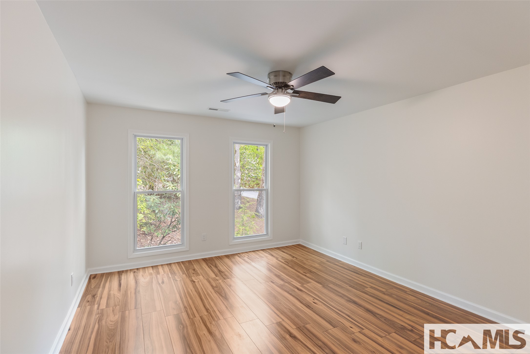
The kitchen is equipped with granite countertops and all-new appliances, complemented by a bright eat-in breakfast area. For added convenience, the laundry room is located near the two-car garage. The primary suite serves as a tranquil haven, featuring a walk-in closet and a spa-like en-suite bath with double vanities. The home's layout includes one bedroom with an en-suite on the main level, while two additional bedrooms and the bonus room are situated on the upper level.
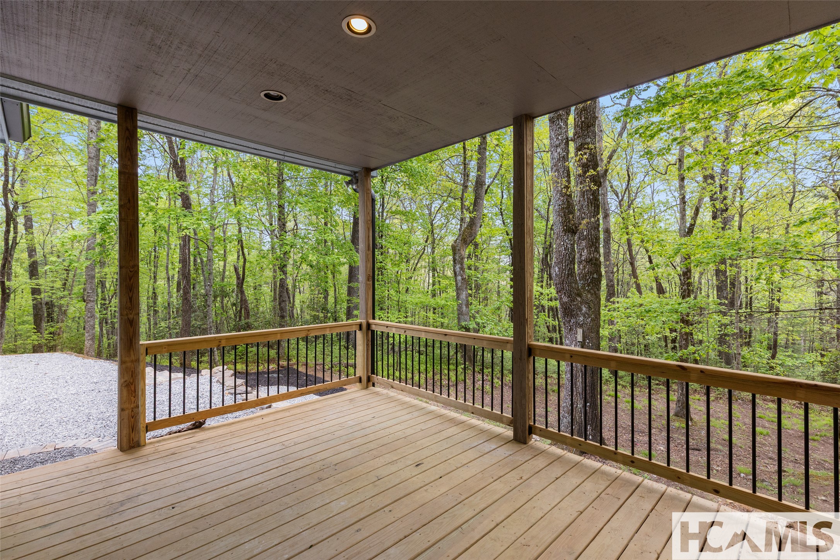
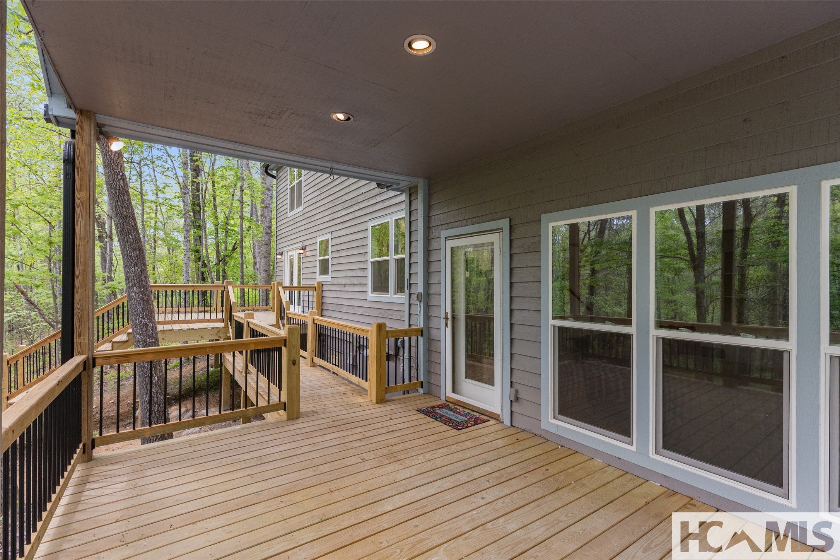
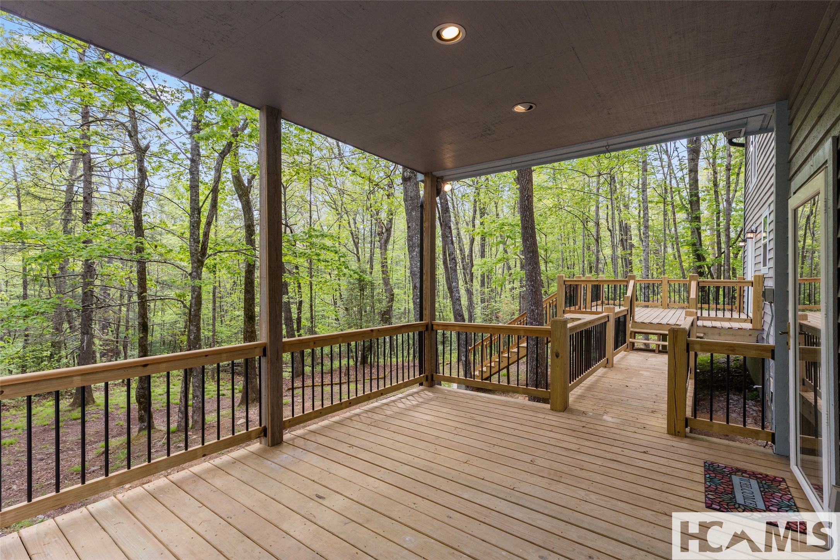
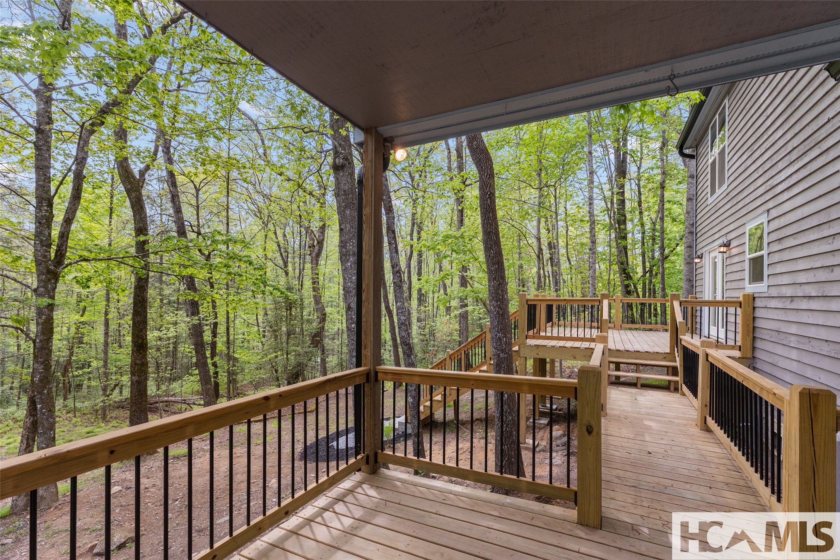
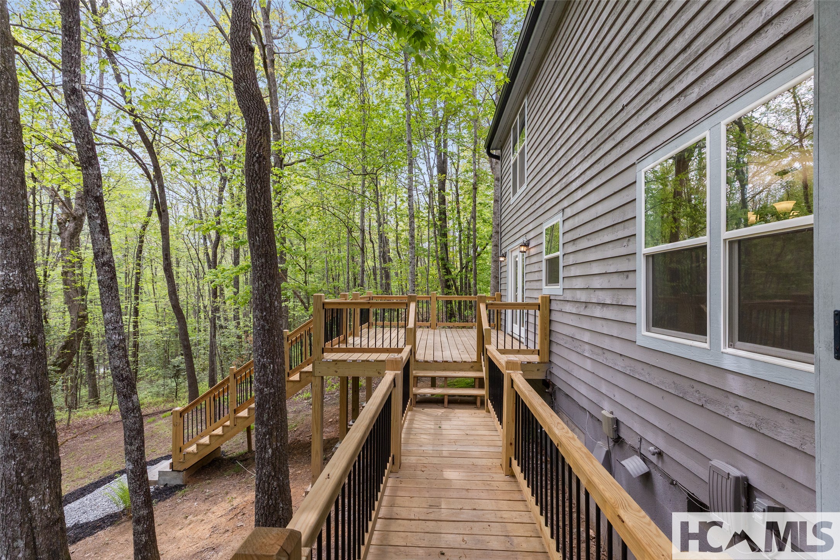
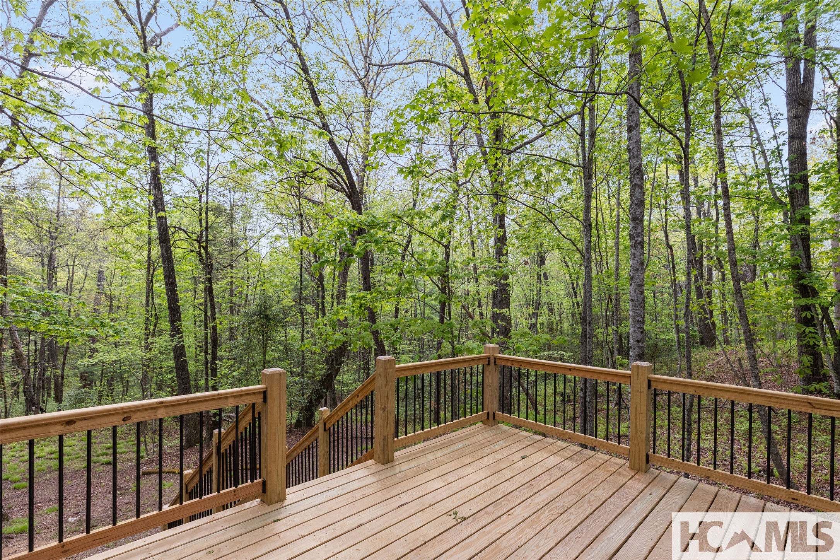
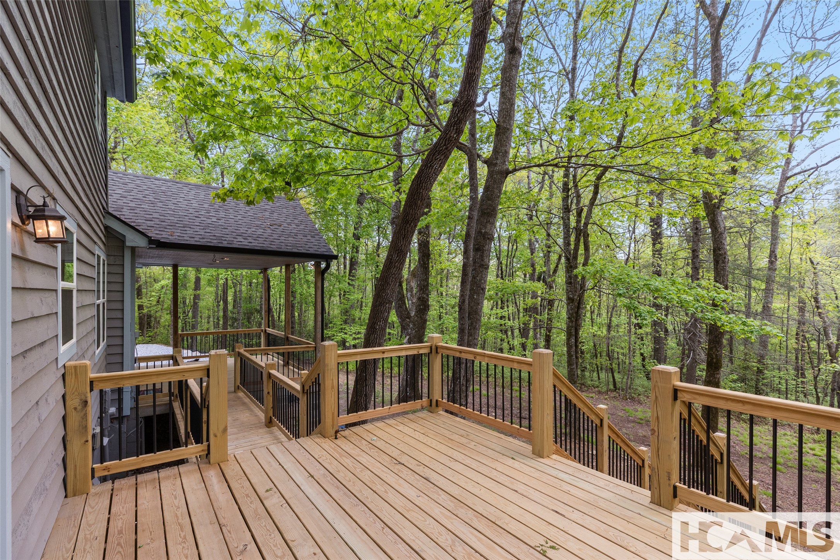
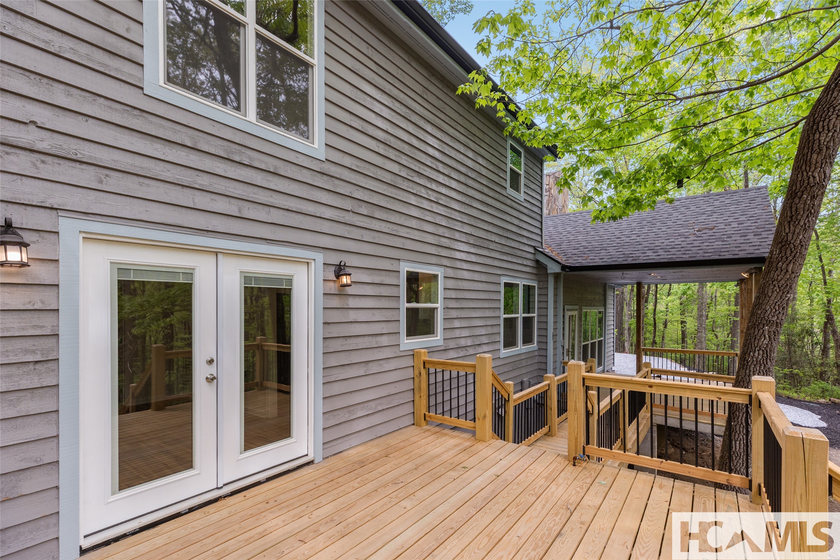
Outside, a covered deck bridges to an open deck, offering a perfect space for relaxation. Located just minutes from hiking, golf, and Sapphire Valley Resort, this home offers a perfect balance of elegance and mountain charm.

4
beds

3
baths

0.7 Acres lot

Grace Battle

Grace Battle

Features & Amenities

Interior

  • total bedrooms4
  • Total bathrooms3
  • full bathrooms3
  • Laundry room Washer Hookup, Dryer Hookup, Electric Dryer Hookup, Lower Level, Laundry Room, Laundry Tub, Sink
  • Flooring Vinyl
  • Fireplace Living Room, Propane, Ventless
  • APPLIANCES Dishwasher, ENERGY STAR Qualified Appliances, ENERGY STAR Qualified Dishwasher, ENERGY STAR Qualified Refrigerator, Electric Oven, Gas Cooktop, Disposal, Microwave, Propane Cooktop, Refrigerator, Self Cleaning Oven, Vented Exhaust Fan, Water Heater
  • other interior Features Beamed Ceilings, Bookcases, Built-in Features, Ceiling Fan(s), Separate/Formal Dining Room, Double Vanity, Entrance Foyer, Eat-in Kitchen, Granite Counters, High Speed Internet, Kitchen Island, Stone Counters, Recessed Lighting, Vaulted Ceiling(s), Walk-In Closet(s)

Area & Lot

  • Status For Sale
  • Lot Area0.7 Acres
  • MLS® ID1002903
  • TypeResidential
  • YEAR BUILT1984
  • Architecture StylesTri-Level
  • Water FrontageNone
  • View DescriptionLake, Long Range, Mountain(s), Panoramic, Trees/Woods

Exterior

  • Garage Space2.0
  • water SourcePublic
  • utilitiesElectricity Connected, Fiber Optic Available, High Speed Internet Available, Propane, Underground Utilities
  • PoolAssociation
  • roofComposition
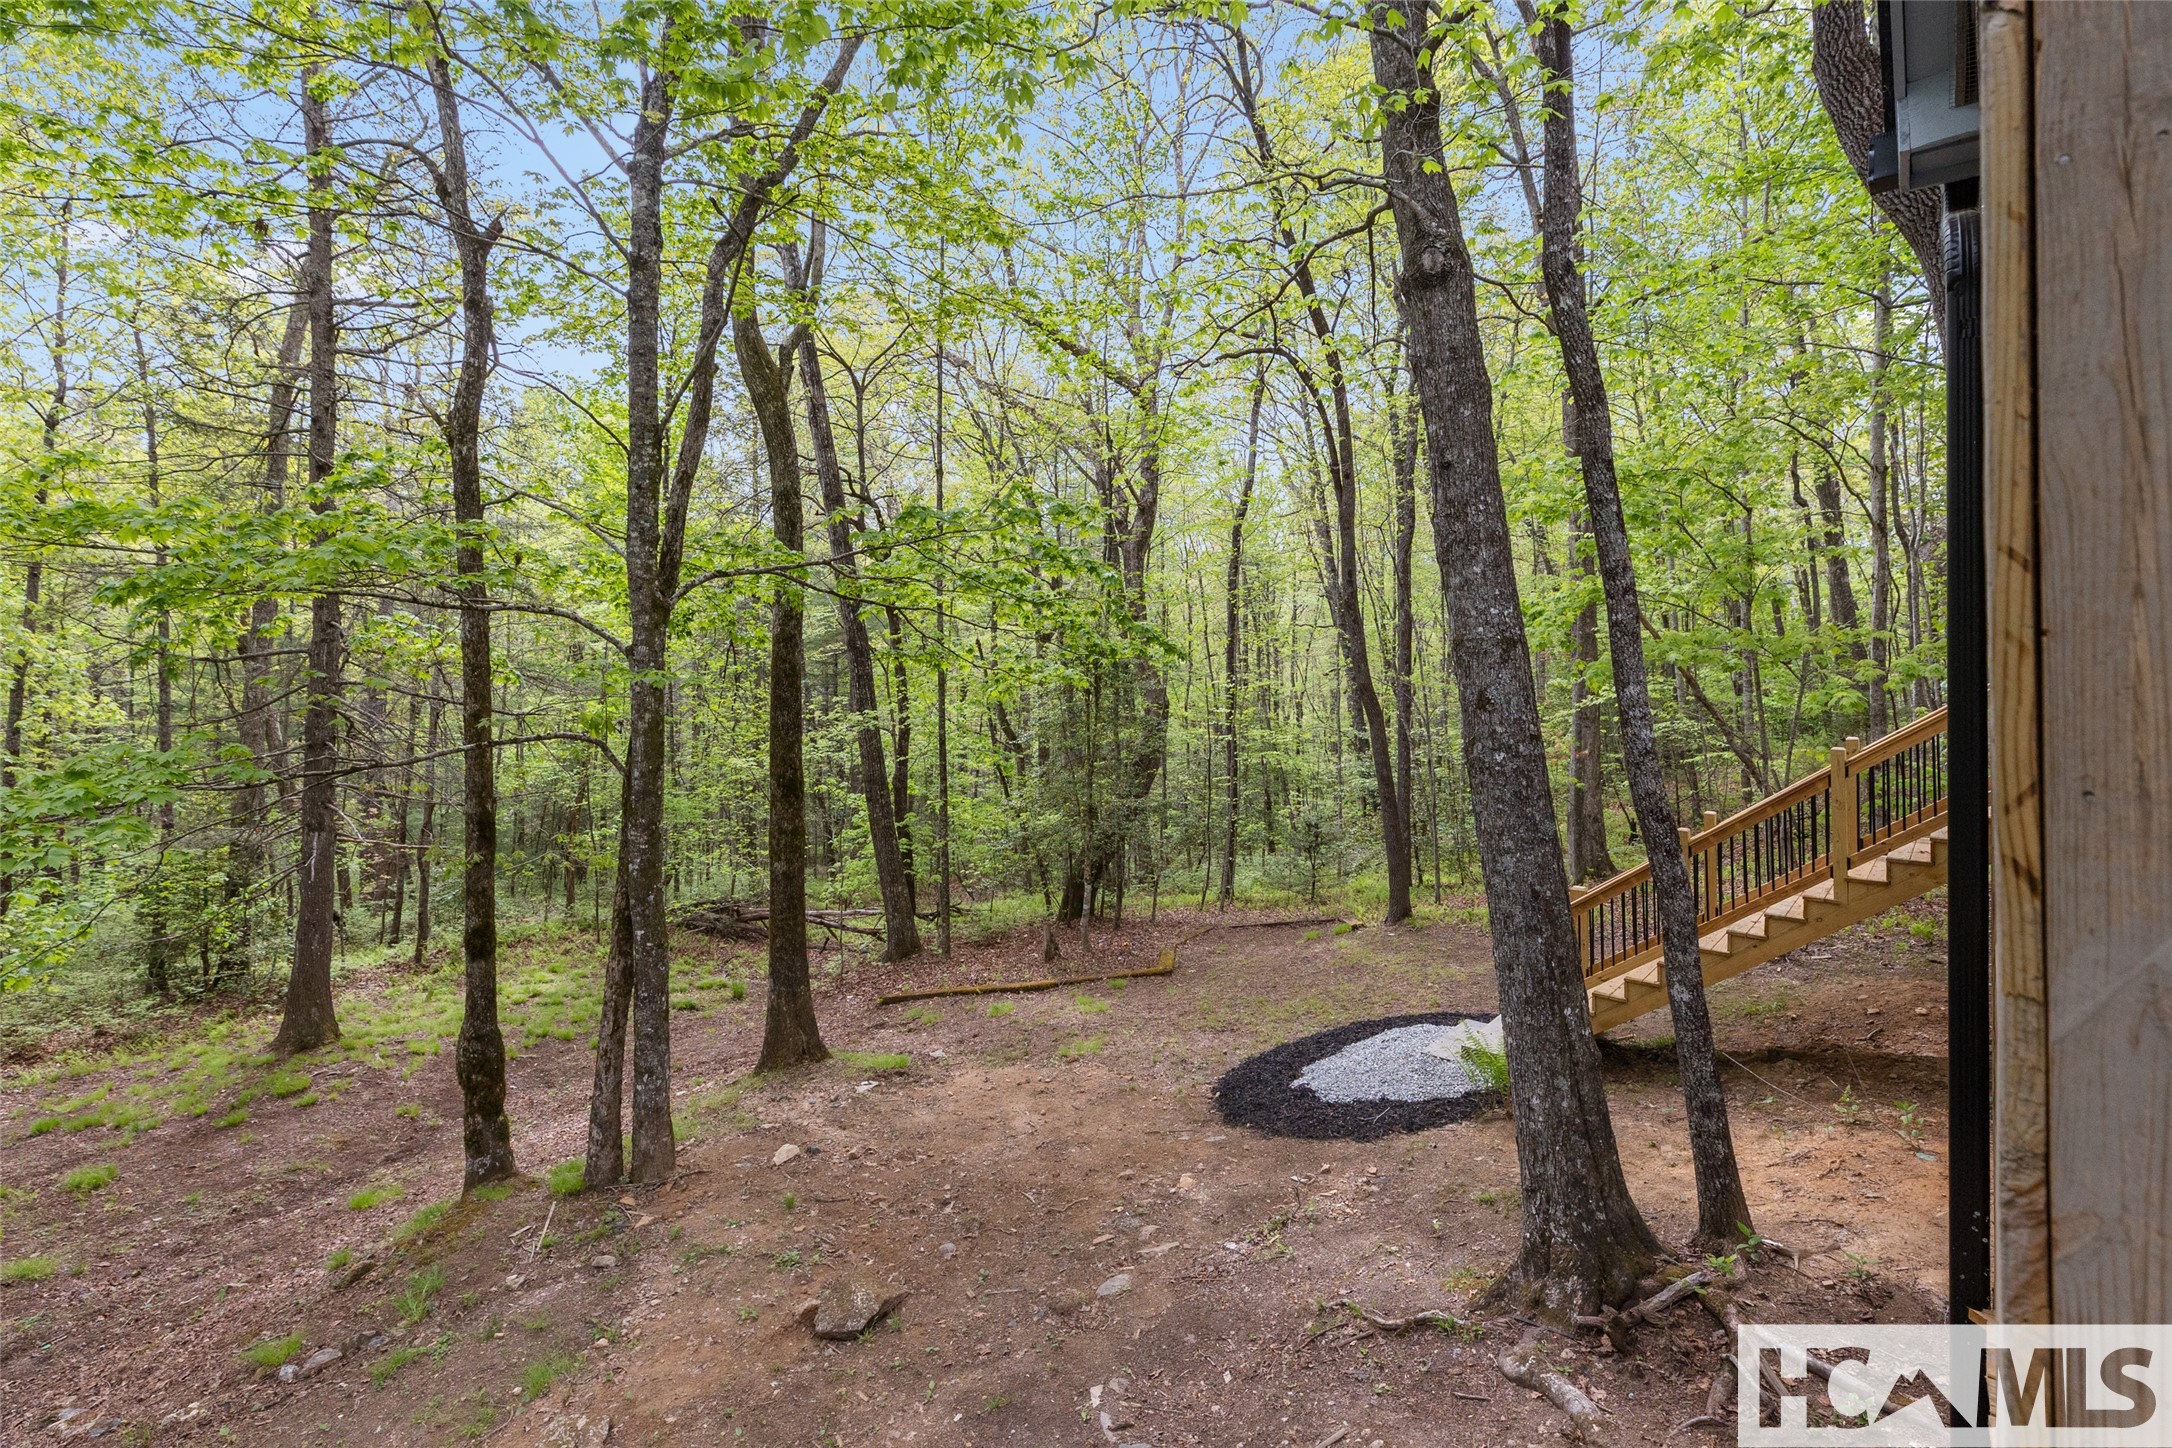
  • lot featuresBack Yard, Front Yard, Gentle Sloping, Landscaped, Partially Cleared, Wooded
  • parkingConcrete, Driveway, Garage, Two Car Garage, Garage Door Opener, Gravel, Inside Entrance, Lighted, Garage Faces Side
  • HEAT TYPEHeat Pump
  • AIR CONDITIONINGCentral Air, Ceiling Fan(s)
  • sewerSeptic Tank
  • SubstructureBlock
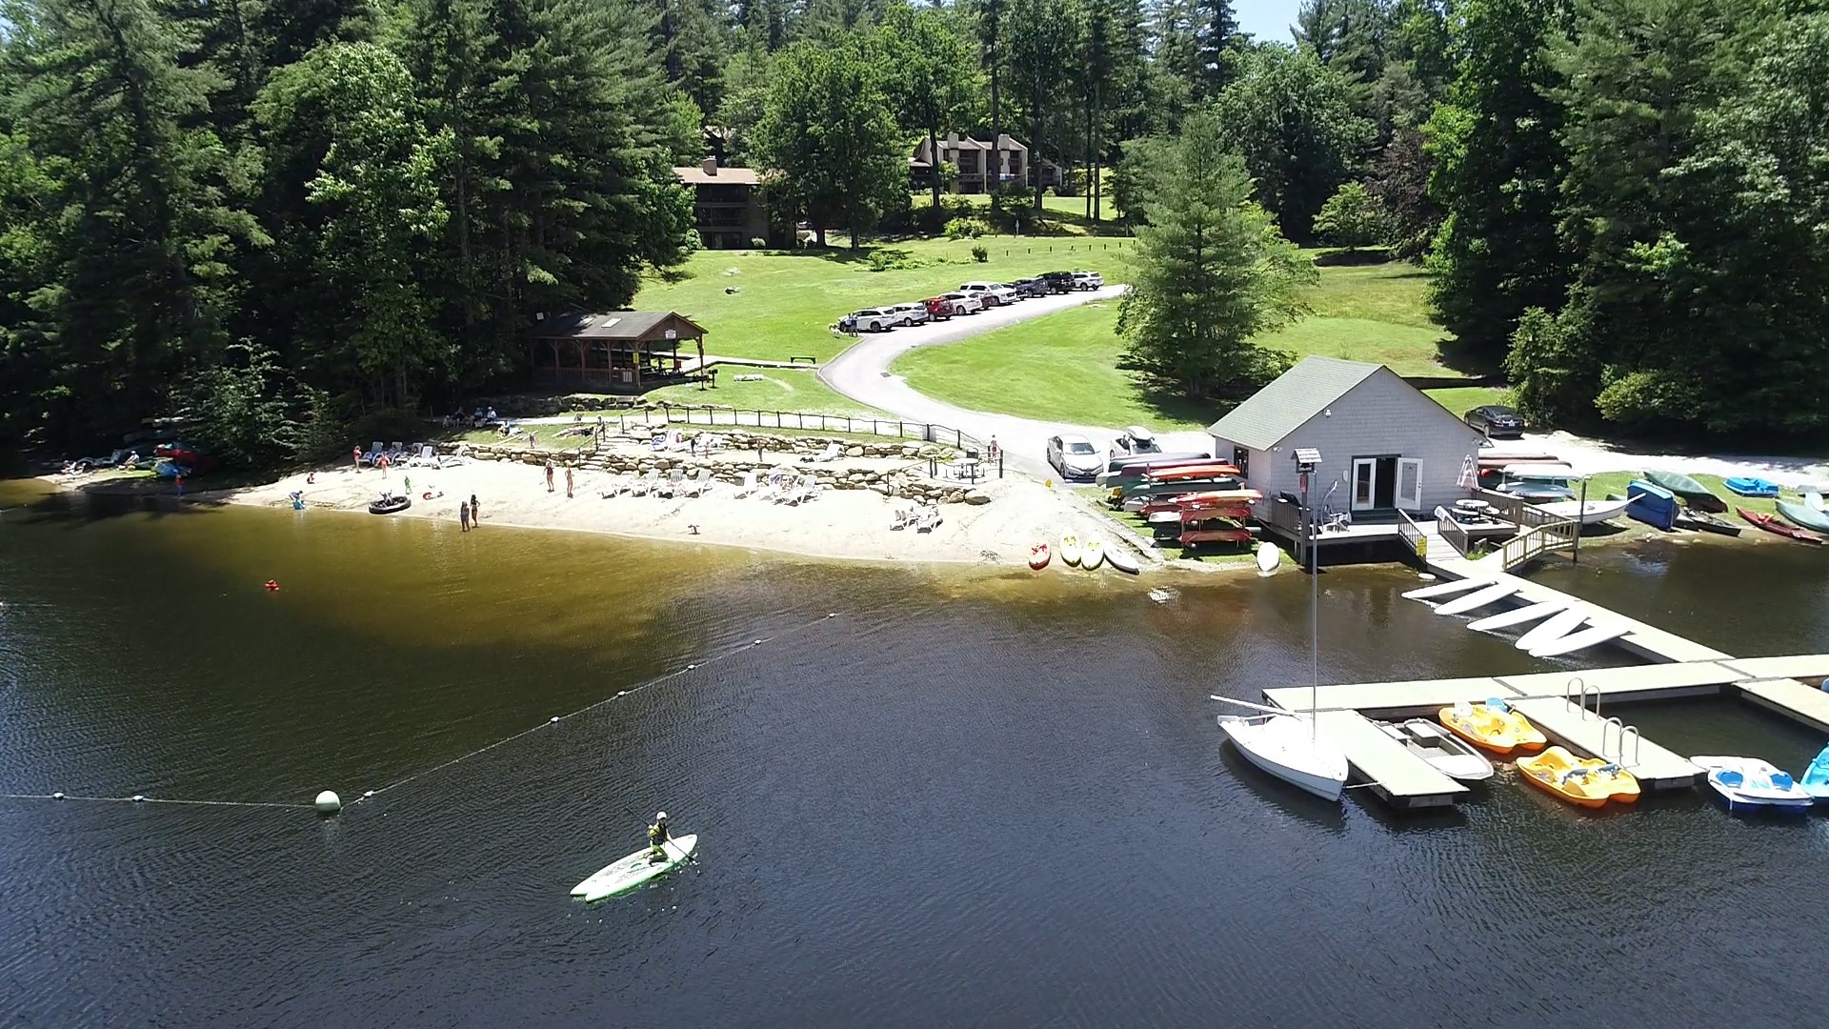
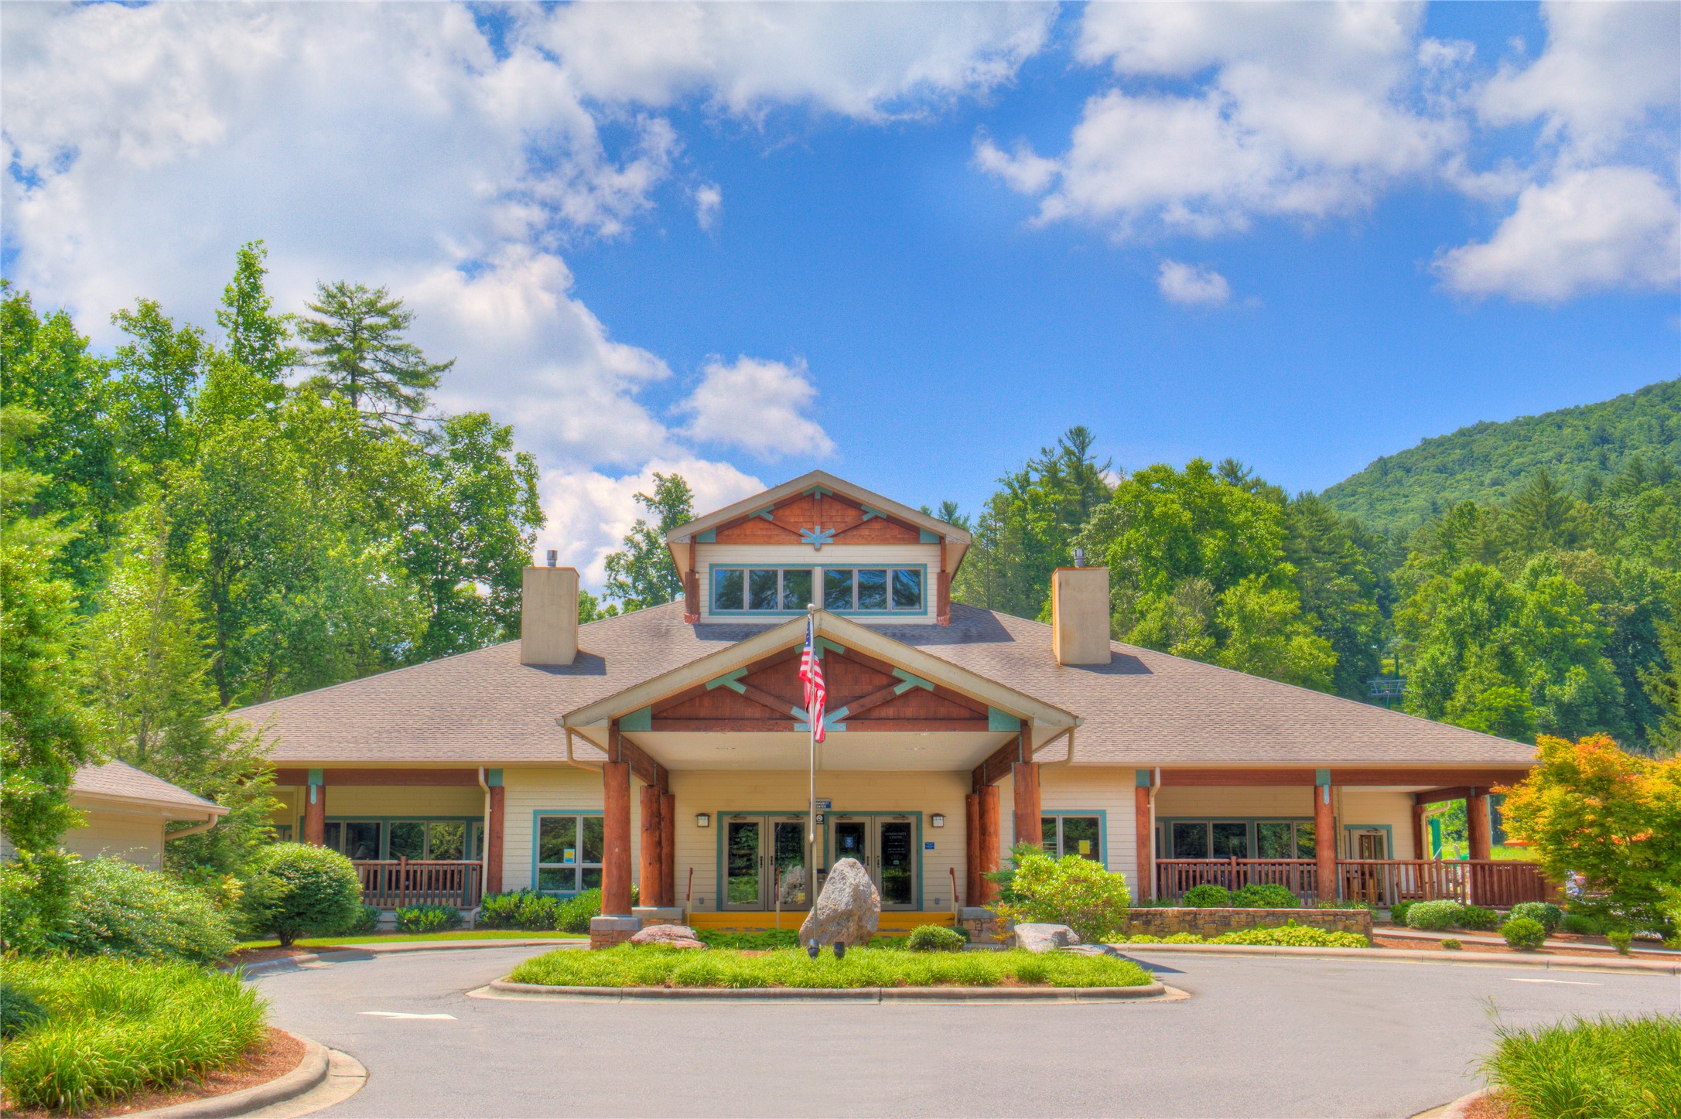
  • HOA AmenitiesBeach Rights, Basketball Court, Boat Dock, Clubhouse, Dog Park, Fitness Center, Golf Course, Indoor Pool, Picnic Area, Playground, Pickleball, Pool, Recreation Facilities, Spa/Hot Tub, Security, Tennis Court(s), Trail(s)
  • security FeaturesCarbon Monoxide Detector(s), Smoke Detector(s), Security Lights
  • other exterior FeaturesRain Gutters, Propane Tank - Leased

Financial

  • Sales Price$849,000
  • Real Estate Tax $1,500/yr
  • HOA $1,038/yr
image

Schedule a Showing

I would love to show you my beautiful property. Please select your preferred date and time below. I will be in touch shortly to confirm your appointment.

Schedule a Showing

I would love to show you my beautiful property. Please select your preferred date and time below. I will be in touch shortly to confirm your appointment.

Thank you for your interest in 2129 Black Oak Drive, Sapphire, NC 28774. We are reviewing your request and will be in touch shortly!

Mortgage Calculator

Estimate your monthly mortgage payment, including the principal and interest, property taxes, and HOA. Adjust the values to generate a more accurate rate.
All estimates are provided for informational purposes only. Actual amounts may vary.
$0,000 Your Payment 20 15 65
$0,000 Your Payment

Let’s Get Started

Grace approaches every relationship with warmth, honesty, and the intention to exceed expectations — helping buyers and sellers alike feel truly at home in the place she loves most.

Follow Me on Instagram